
When people think of Delhi’s most famous monuments, names such as the Red Fort, Qutub Minar, India Gate, Lotus Temple and Akshardham usually come to mind. Yet, tucked away in the historic neighbourhood of Nizamuddin is another remarkable monument that deserves much more attention: Humayun’s Tomb.
A UNESCO World Heritage Site, Humayun’s Tomb is much more than a beautiful mausoleum. Its gardens, gateways, pavilions and several smaller tombs together form an extraordinary heritage complex. Every structure has a story, and exploring them slowly reveals the architectural imagination of the early Mughal period.
I have visited Humayun’s Tomb five times. Whenever I stay in Delhi, even for just a couple of days, I try to find a few hours to return to this beautiful place. The architectural elegance and the peaceful atmosphere of the gardens draw me back every time. Away from the crowded streets of Delhi, spending a few hours here offers a welcome sense of calm.
So, rather than looking at Humayun’s Tomb as just another monument to tick off a sightseeing list, let’s explore the entire complex and discover what makes it so special.
Humayun’s Tomb: A landmark in Mughal architecture
Humayun’s Tomb is one of the earliest grand examples of Mughal garden-tomb architecture in the Indian subcontinent. It introduced an architectural style that would influence later Mughal monuments, eventually reaching its finest expression in the Taj Mahal.
The tomb was commissioned by Humayun’s widow, Empress Bega Begum, also known as Haji Begum. Construction began in the 1560s, during the reign of Emperor Akbar, and the mausoleum was completed around 1570. The design is attributed to the Persian architect Mirak Mirza Ghiyas, who brought Persian architectural influences together with the skills of Indian craftsmen.
The monument was inscribed on the UNESCO World Heritage List in 1993. Its importance lies not only in its impressive scale but also in the way it brought together architecture, geometry, water and landscape.
Historical background: The story behind the tomb
Humayun, the second Mughal emperor and son of Babur, died in 1556. His life had been marked by political struggles, the loss of his empire to Sher Shah Suri and years spent in exile. He eventually regained the Mughal throne but died only a year later.
His widow, Bega Begum, took the initiative to commission a grand mausoleum in his memory. The project was undertaken during Akbar’s reign, with Persian and Indian craftsmen contributing to its construction.
The choice of a garden setting was significant. Inspired by the Persian concept of the Charbagh, the tomb was placed at the centre of a geometrically planned garden. This arrangement created a striking relationship between the mausoleum and its surroundings.
The result was a monumental garden tomb that became an important reference point for later Mughal architecture. More than a century later, the Imad-ud-Doulah, Taj Mahal would develop this tradition on an even grander scale.
The Charbagh garden and the main mausoleum
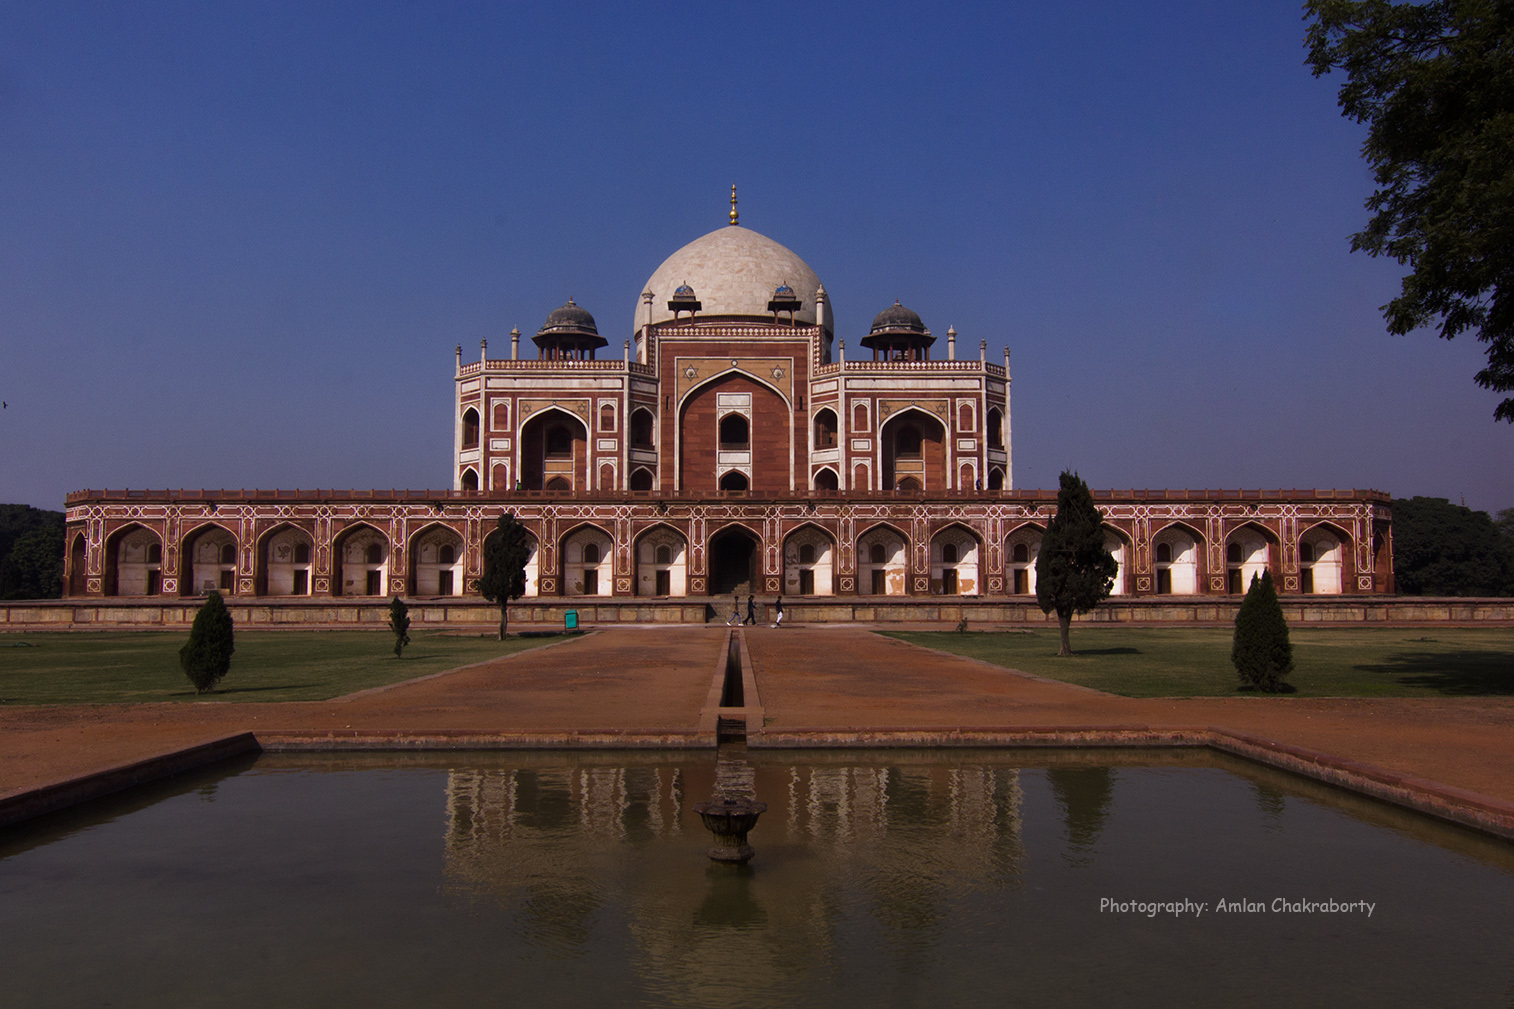
The first thing that captures attention is the magnificent garden surrounding the main tomb. The Charbagh, meaning a four-part garden, is divided into four principal sections by intersecting pathways and water channels.
The arrangement is based on a carefully planned geometric design. Smaller pathways divide the garden further, while water channels and pools create a pleasing visual balance. The mausoleum occupies the centre of this carefully organised landscape.
The garden is not merely decorative. The concept of the Charbagh draws inspiration from the Islamic idea of paradise, represented through greenery, flowing water and four garden quarters.
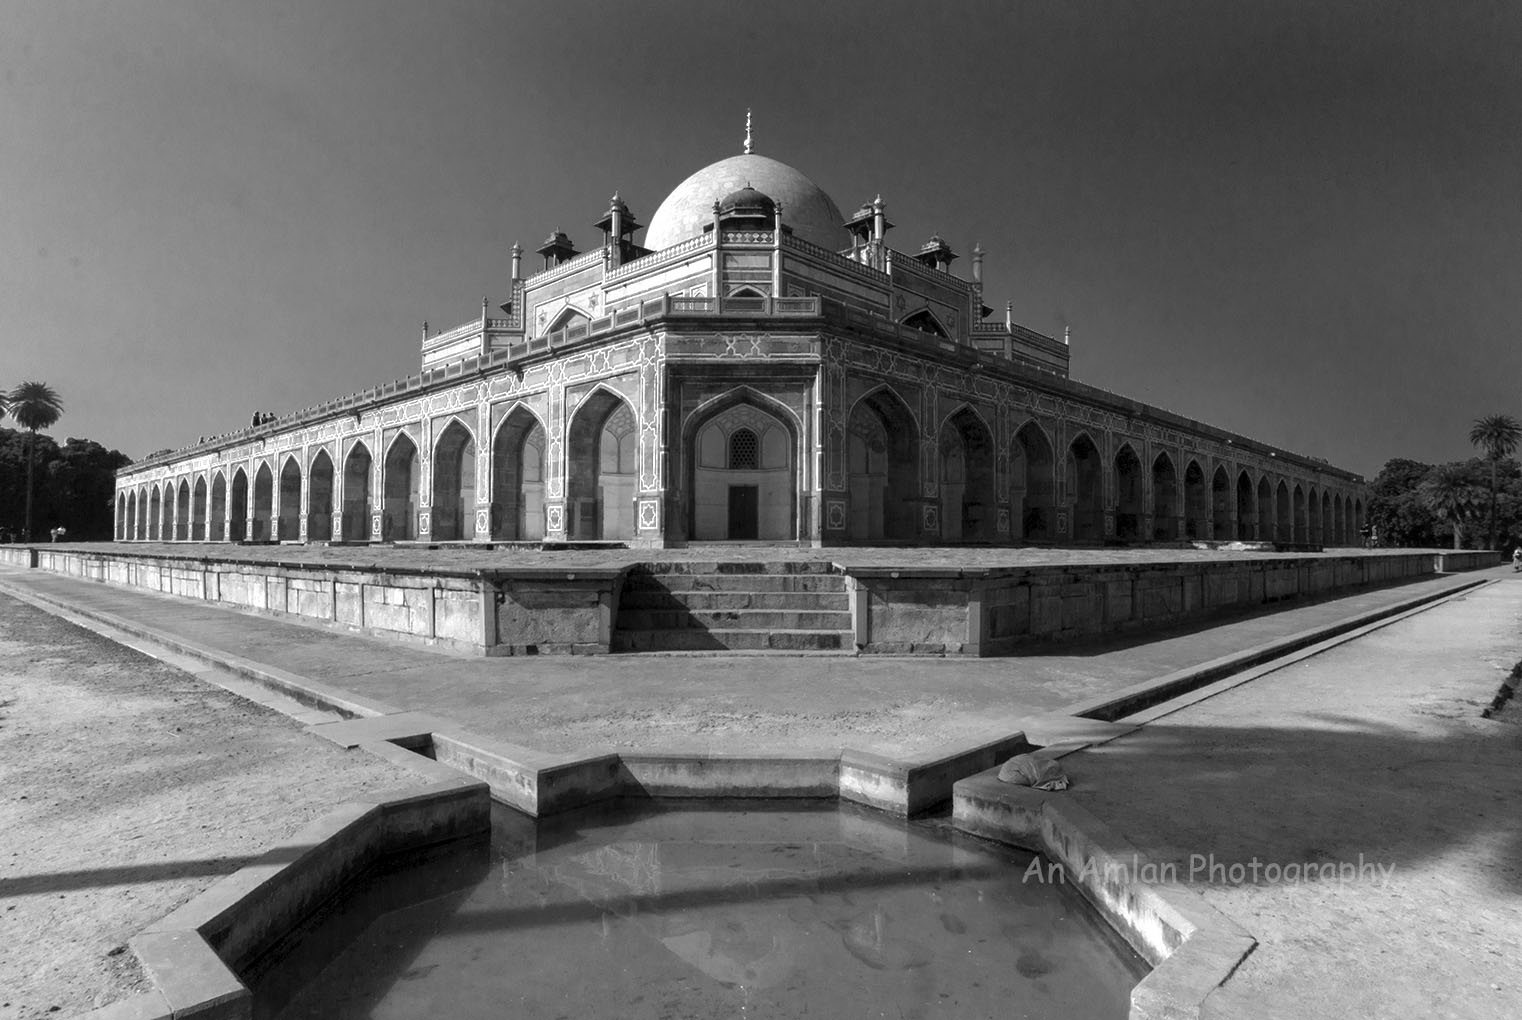
At the centre stands the imposing mausoleum, built primarily of red sandstone and white marble. Its symmetrical design, large arched entrances and elegant double dome give it a distinctive appearance. The building rises from a high platform, with smaller chambers and passages arranged around the central space.
The architecture is best appreciated by walking around the monument rather than viewing it only from the main entrance. The proportions remain remarkably balanced from different angles, while the changing light brings out the contrast between the red sandstone and white marble.
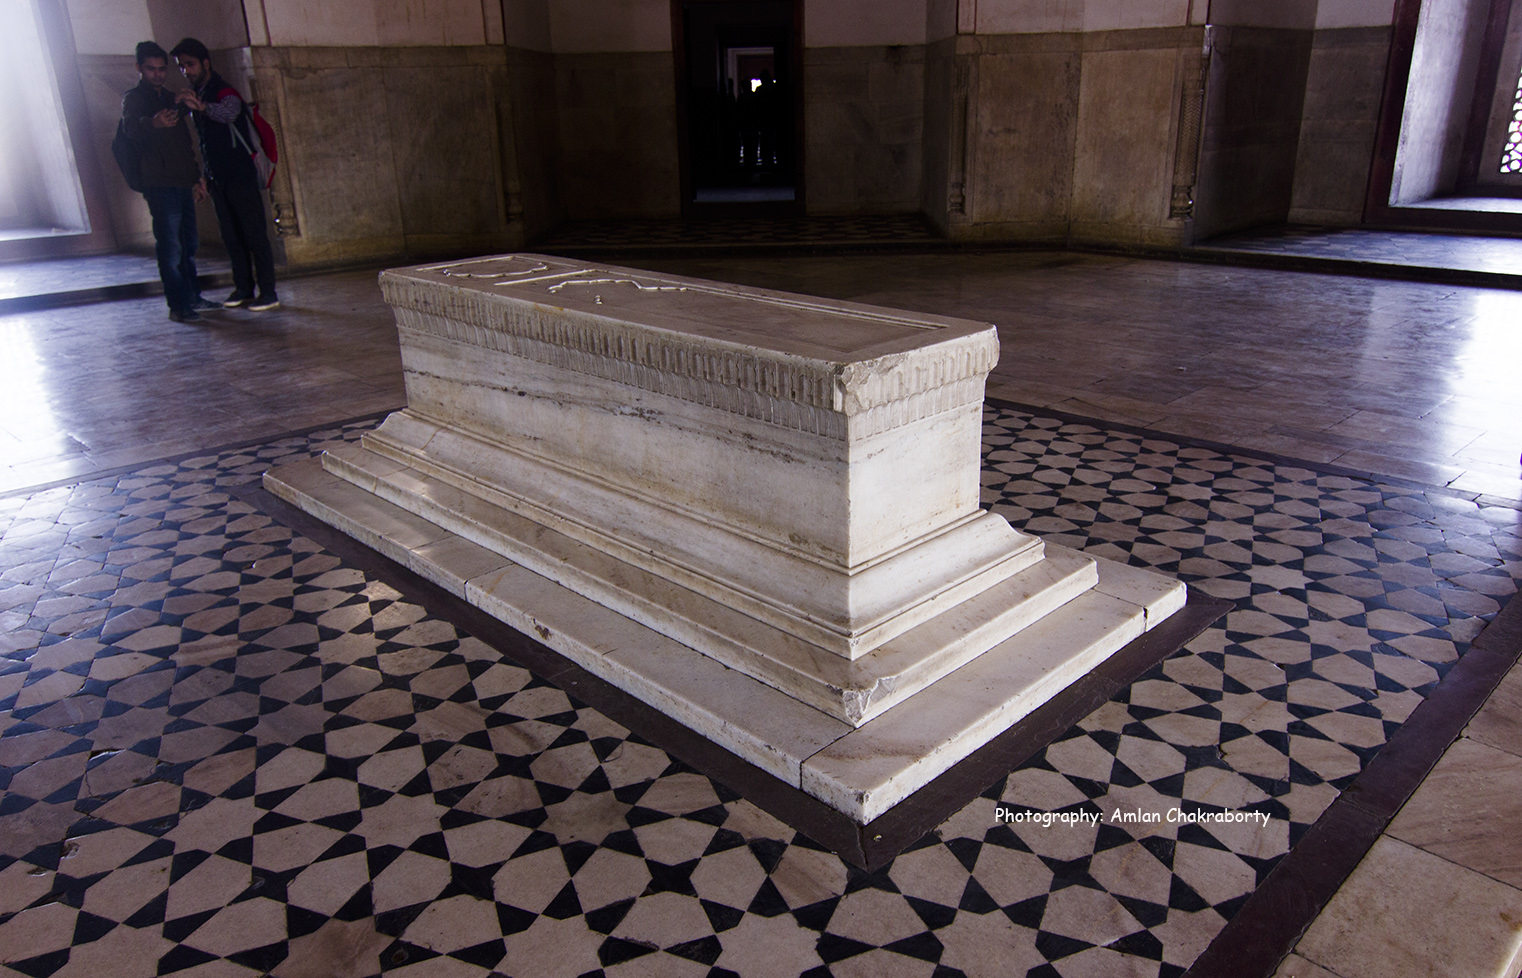
Inside, the central chamber contains the cenotaph of Humayun. The actual burial chamber lies below. Several other members of the Mughal family were also buried within the monument, which is sometimes described as the dormitory of the Mughals.
The West Gate and other gateways
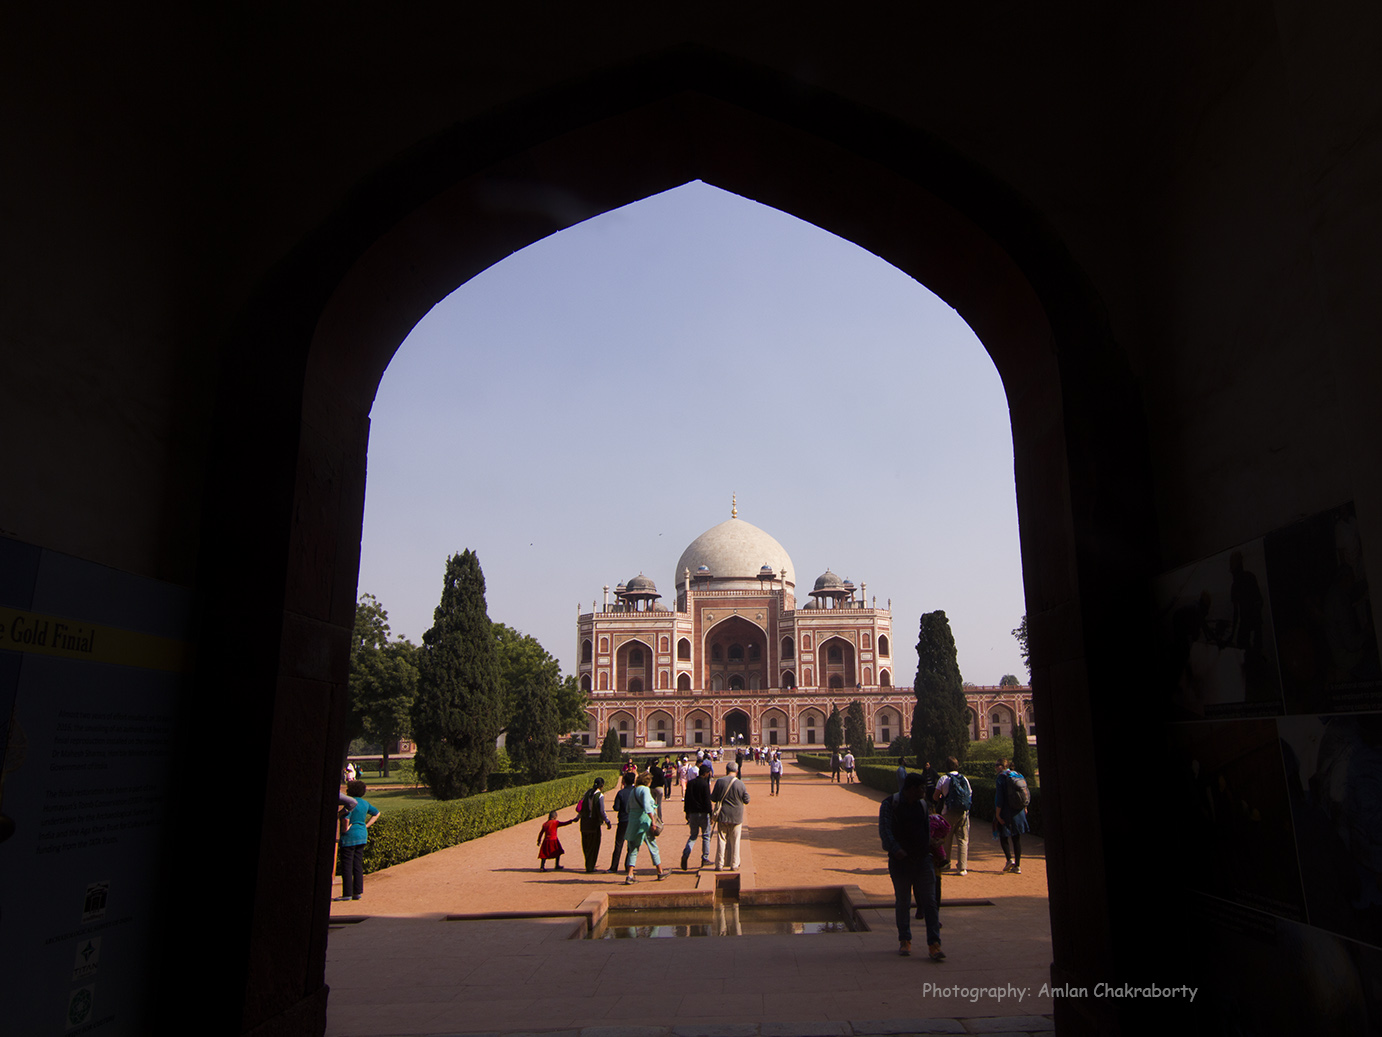
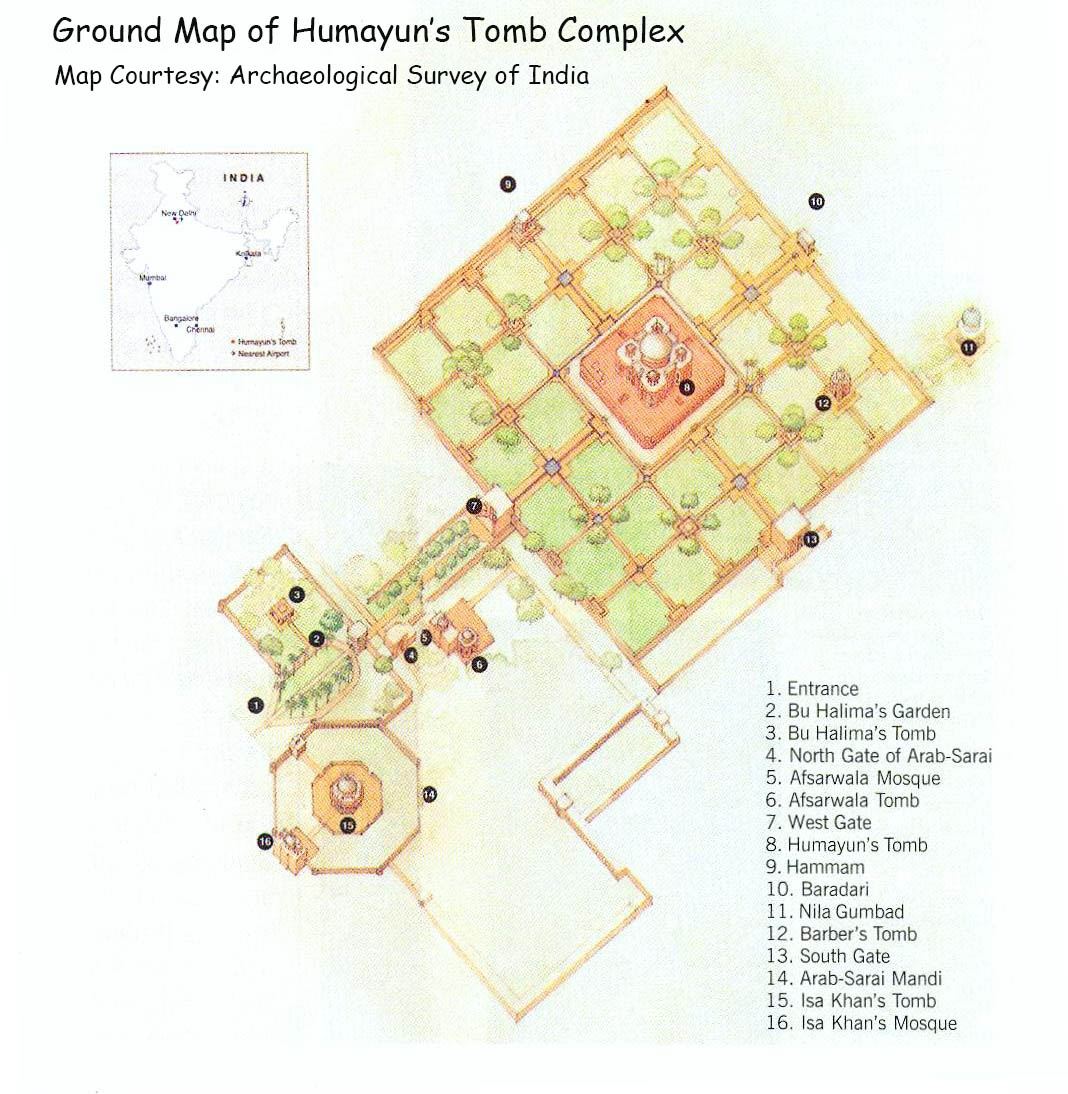
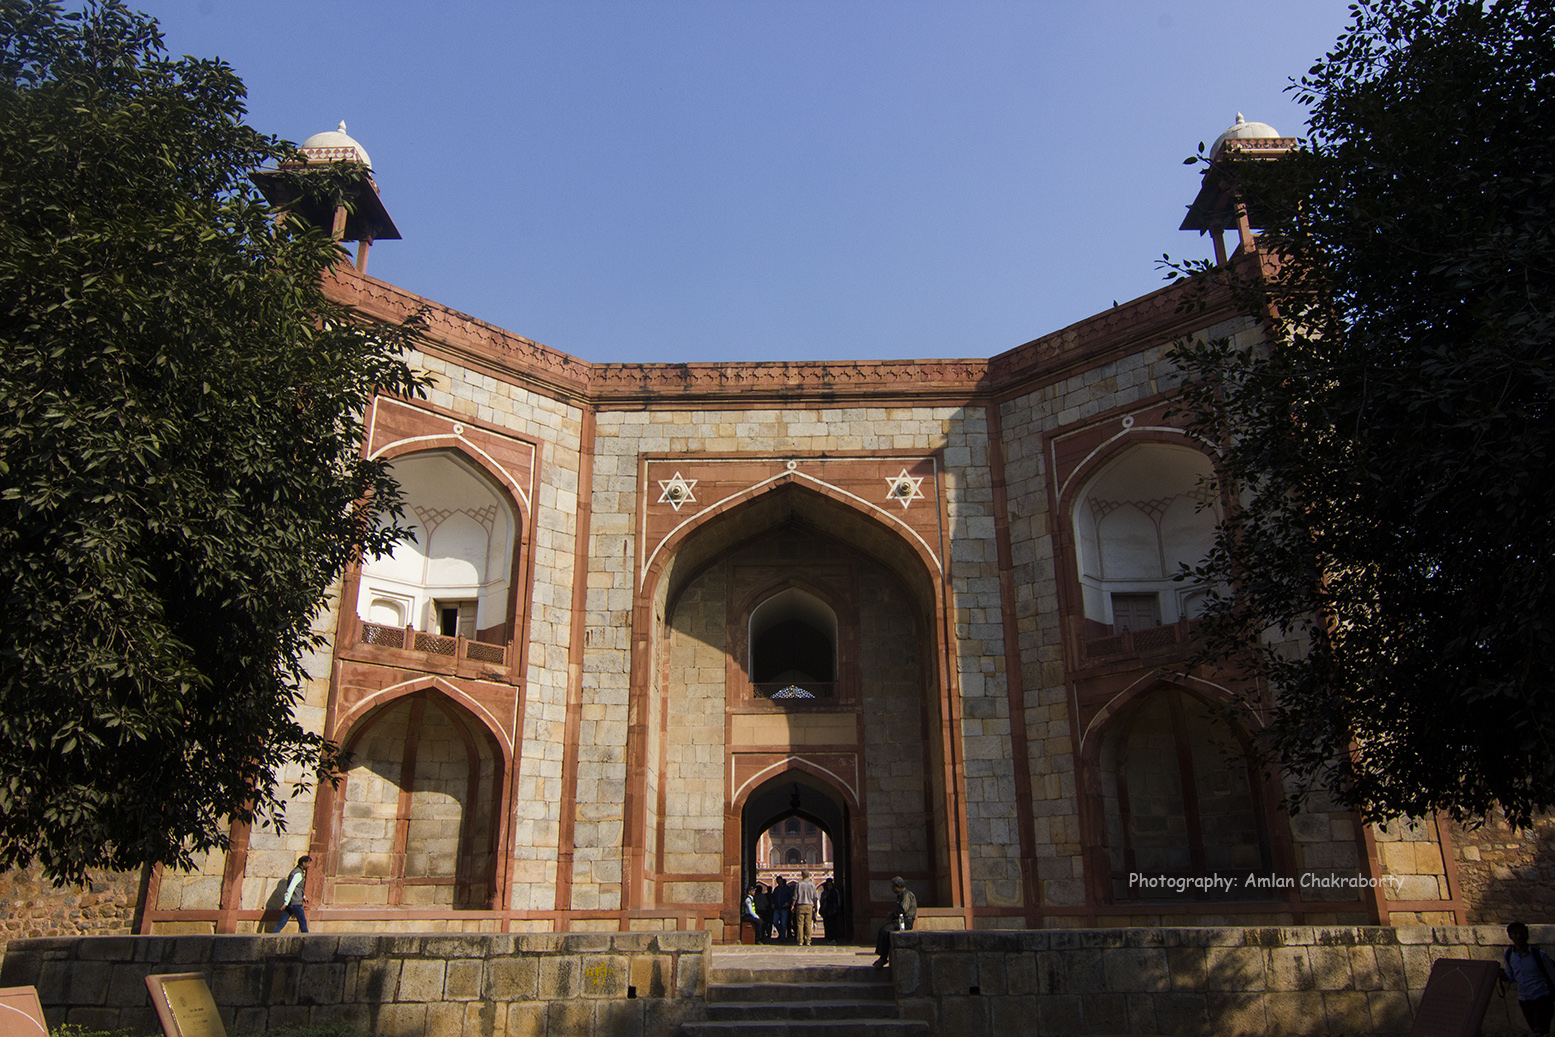
The monumental gateways are important architectural features of the complex. The western and southern gateways provide access to the garden enclosure and are impressive structures in their own right.
The West Gate is particularly striking. Its imposing scale, arched openings and careful detailing prepare visitors for the grandeur of the mausoleum beyond it.
The southern gateway is another significant structure. Together, these gateways establish the architectural character of the complex and frame the garden within its high boundary walls.
Take a little time to appreciate the details of the gateways. Their proportions and decorative elements reflect the architectural vocabulary that was developing during the early Mughal period.
The Hammam and Baradari
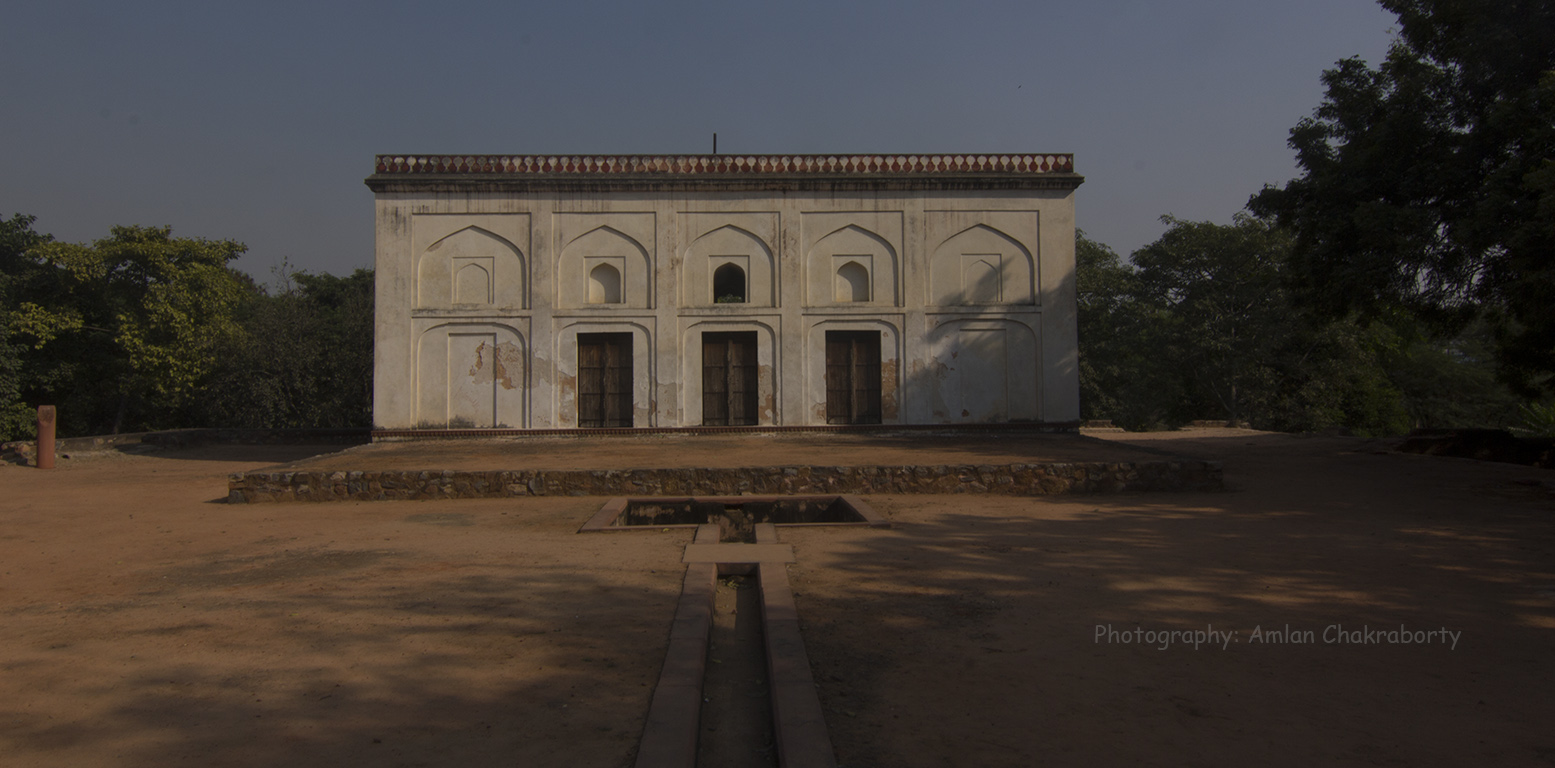
The Charbagh enclosure contains two interesting structures along its northern and eastern sides.
The Hammam, or bath chamber, stands along the northern wall. It is a reminder that the complex was designed with more than the mausoleum in mind. Its presence adds another dimension to the architectural planning of the enclosure.
On the eastern side is the Baradari, a pavilion traditionally associated with twelve openings. Such structures were designed to allow air to circulate freely, making them suitable places for relaxation.
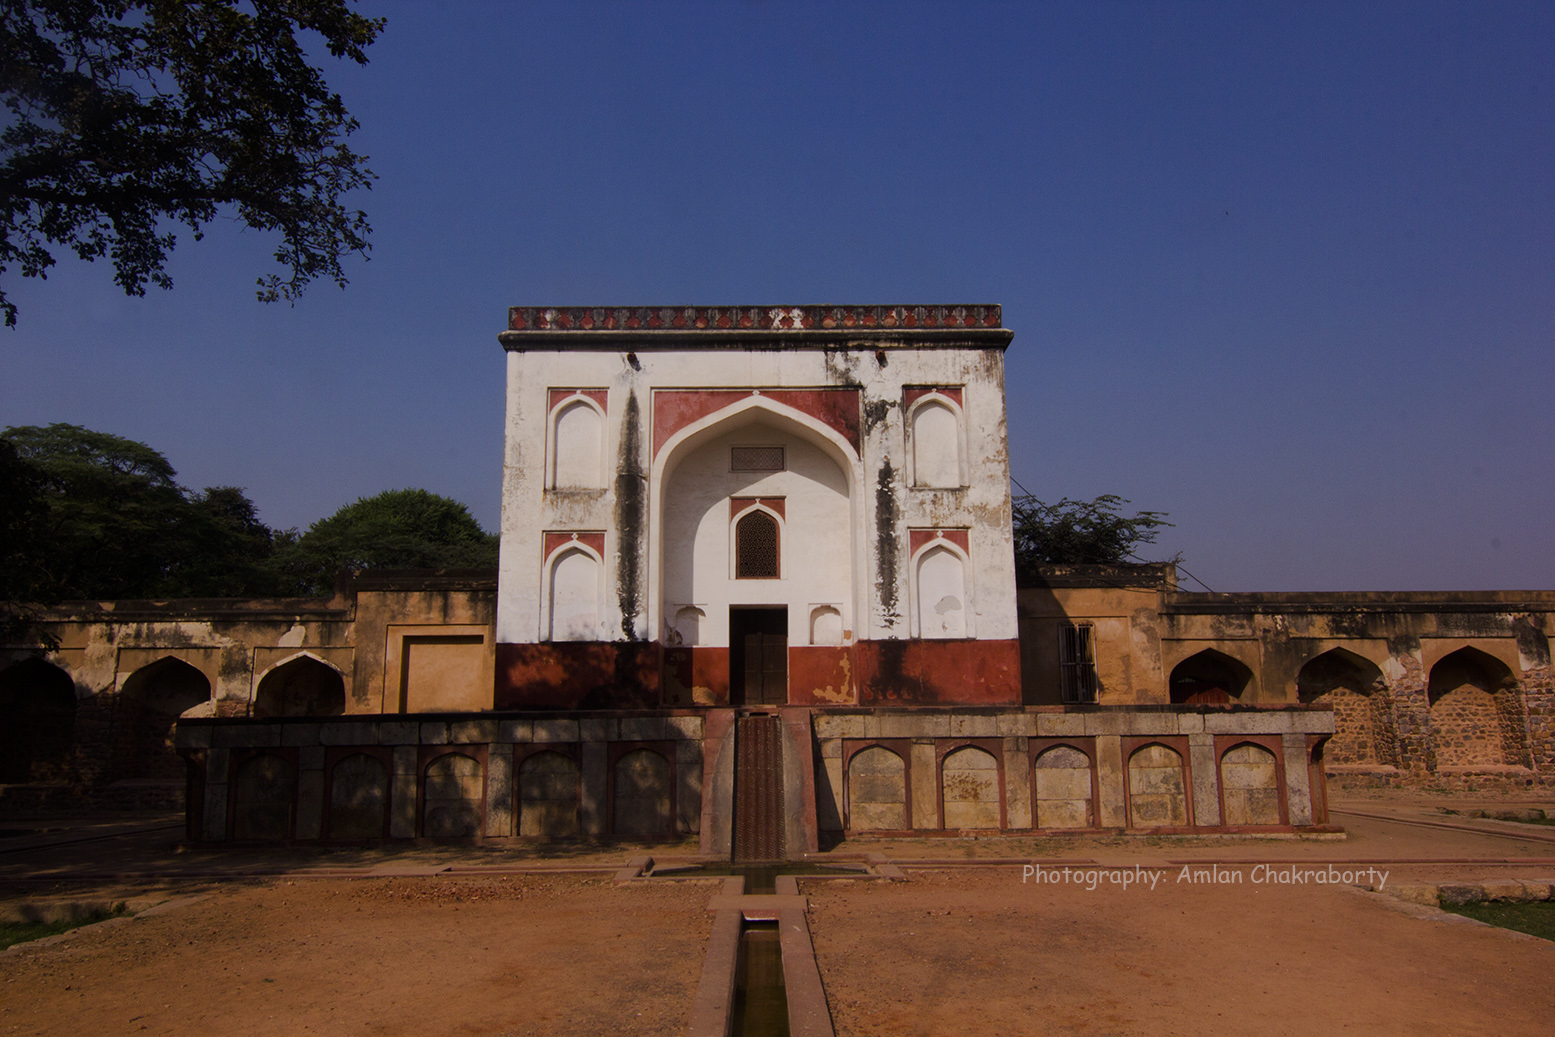
Both buildings are smaller than the main tomb, but they contribute to the carefully balanced arrangement of the garden enclosure. Do not overlook them while exploring the complex.
The Barber’s Tomb: An intriguing little monument
One of the more unusual structures within the complex is popularly known as the Barber’s Tomb, or Nai ka Gumbad.
It stands on a raised square platform and has a relatively simple architectural design compared with Humayun’s grand mausoleum. The identity of the person buried here is not firmly established, and the popular association with a royal barber remains uncertain.
It is interesting to find a relatively modest tomb within the same complex as an emperor’s mausoleum. The building’s popular name has survived, even though the identity and story of its occupant remain unclear.
Nila Gumbad: The Blue Dome
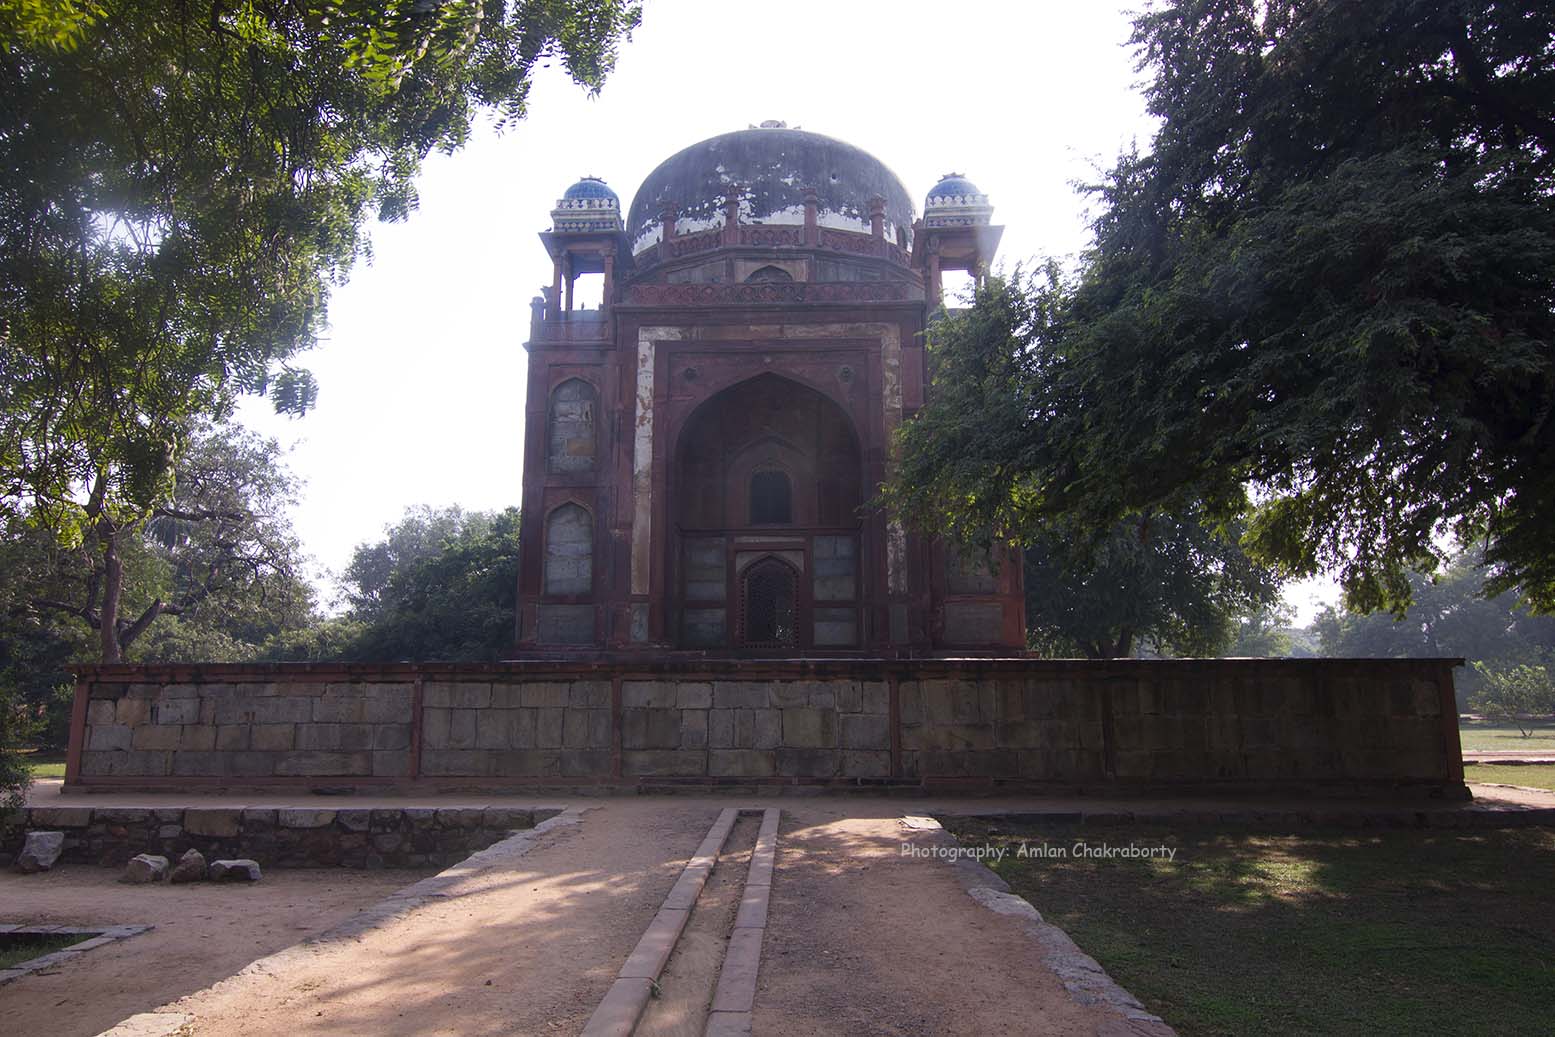
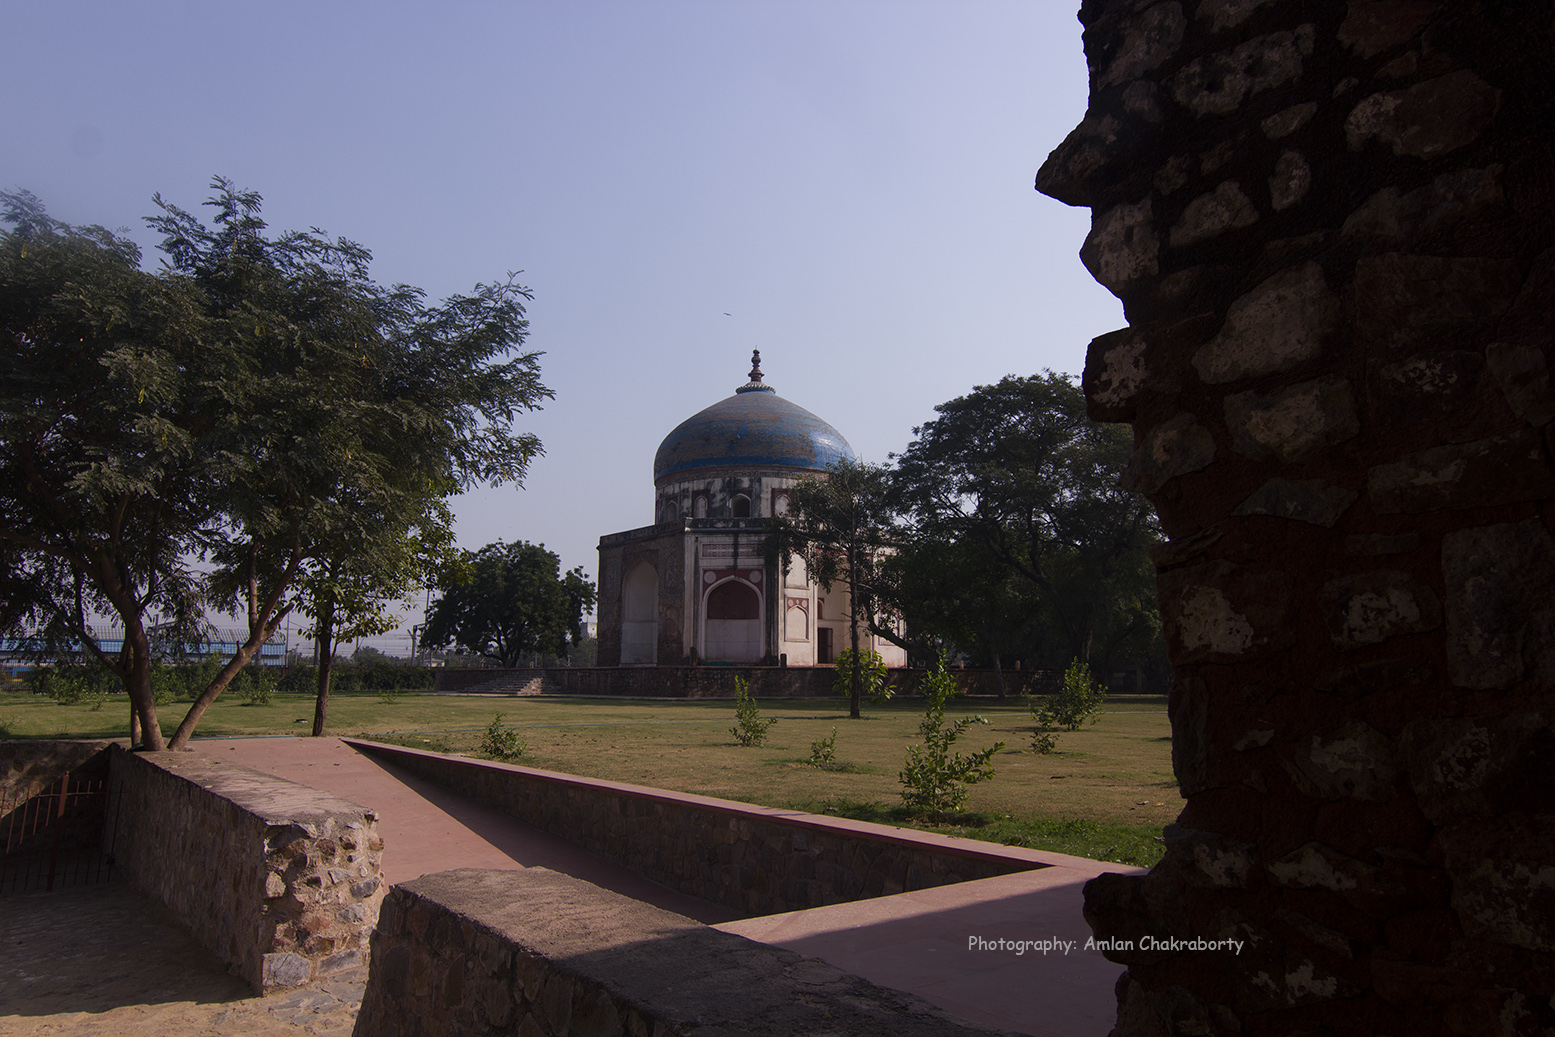
Nila Gumbad, meaning the Blue Dome, is another distinctive monument associated with the wider Humayun’s Tomb heritage landscape.
Its most noticeable feature is the blue glazed tile decoration that gives the dome its name. The structure stands outside the main garden enclosure and has a different visual character from the red sandstone and white marble architecture of Humayun’s Tomb.
Although it is not as grand as the main mausoleum, Nila Gumbad is an interesting example of the decorative traditions of the period. It also reminds visitors that the heritage landscape around Humayun’s Tomb extends beyond the principal garden walls.
Bu Halima’s Tomb and Garden
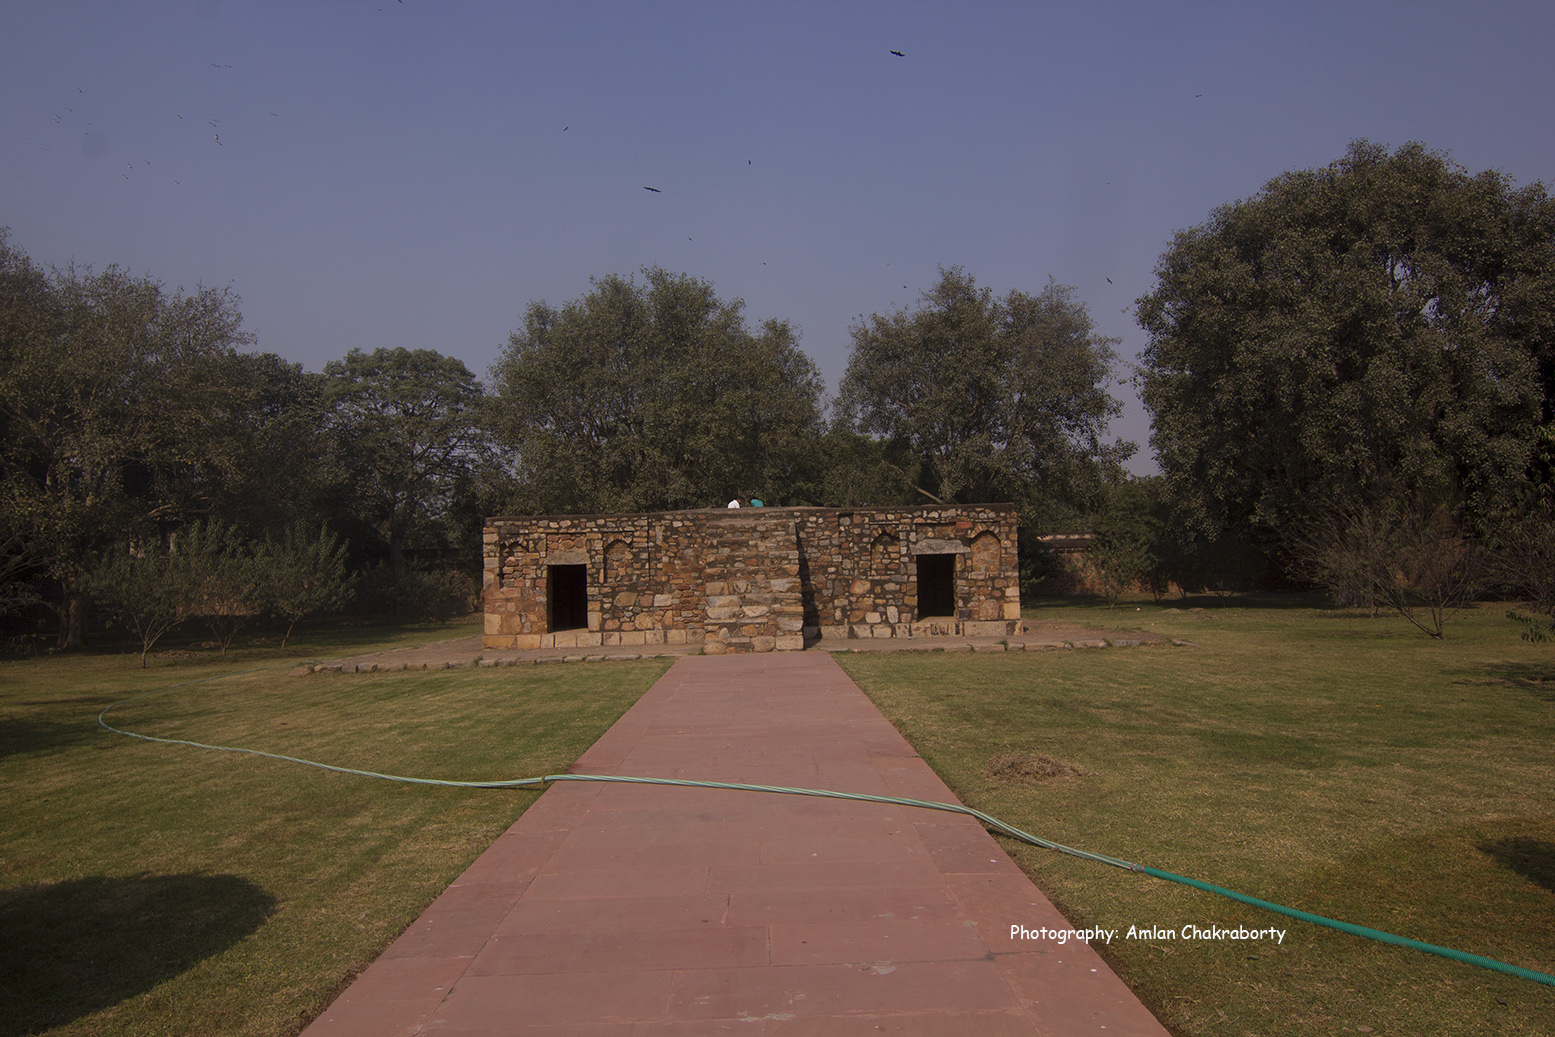
Just inside the western entrance area, Bu Halima’s Garden and Tomb form another interesting part of the complex.
The garden is enclosed by walls and contains a relatively simple tomb. The identity of Bu Halima remains uncertain, but the structure is generally associated with the early Mughal period.
The gateway and garden enclosure are worth examining for their architectural details. The setting is different from the carefully symmetrical Charbagh around Humayun’s Tomb, offering another glimpse into the variety of garden and tomb designs that existed during this period.
Afsarwala Tomb and Mosque
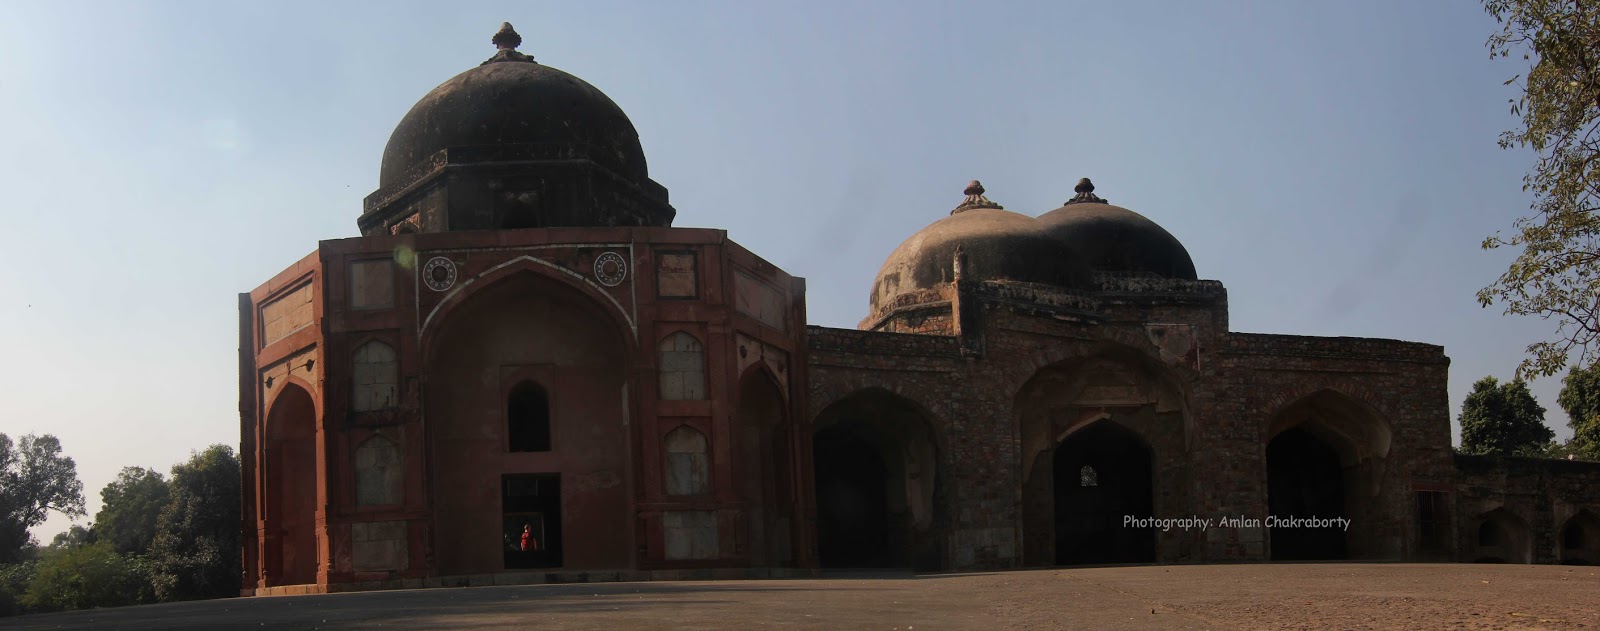
Near the entrance area, on the opposite side of the approach to Humayun’s Tomb, stand the Afsarwala Tomb and Mosque.
These structures are believed to date from the sixteenth century, although the precise identity of the person buried in the tomb and the details of their construction are not firmly established.
The mosque and tomb form a small architectural group. Their relatively modest scale makes them easy to overlook, but they add to the historical richness of the complex.
Look closely at the remaining masonry and architectural details. Even in their present condition, these buildings offer an interesting contrast to the monumental scale of Humayun’s Tomb.
Arab Sarai: Where the craftsmen lived
Behind the Afsarwala structures lies Arab Sarai, a historic enclosure associated with the construction of Humayun’s Tomb.
The complex is traditionally linked with the accommodation of the craftsmen and workers who came to build the mausoleum. Its name has sometimes led to different interpretations about the people who lived here, but its association with the construction activity is an important part of the site’s history.
Today, much of the original enclosure has changed, but Arab Sarai remains an important reminder that a monumental building project required an entire settlement of skilled people and workers.
The tomb may have been the centrepiece, but the surrounding structures reveal the larger world that made its construction possible.
Isa Khan’s Tomb and Mosque: An older Mughal-era monument
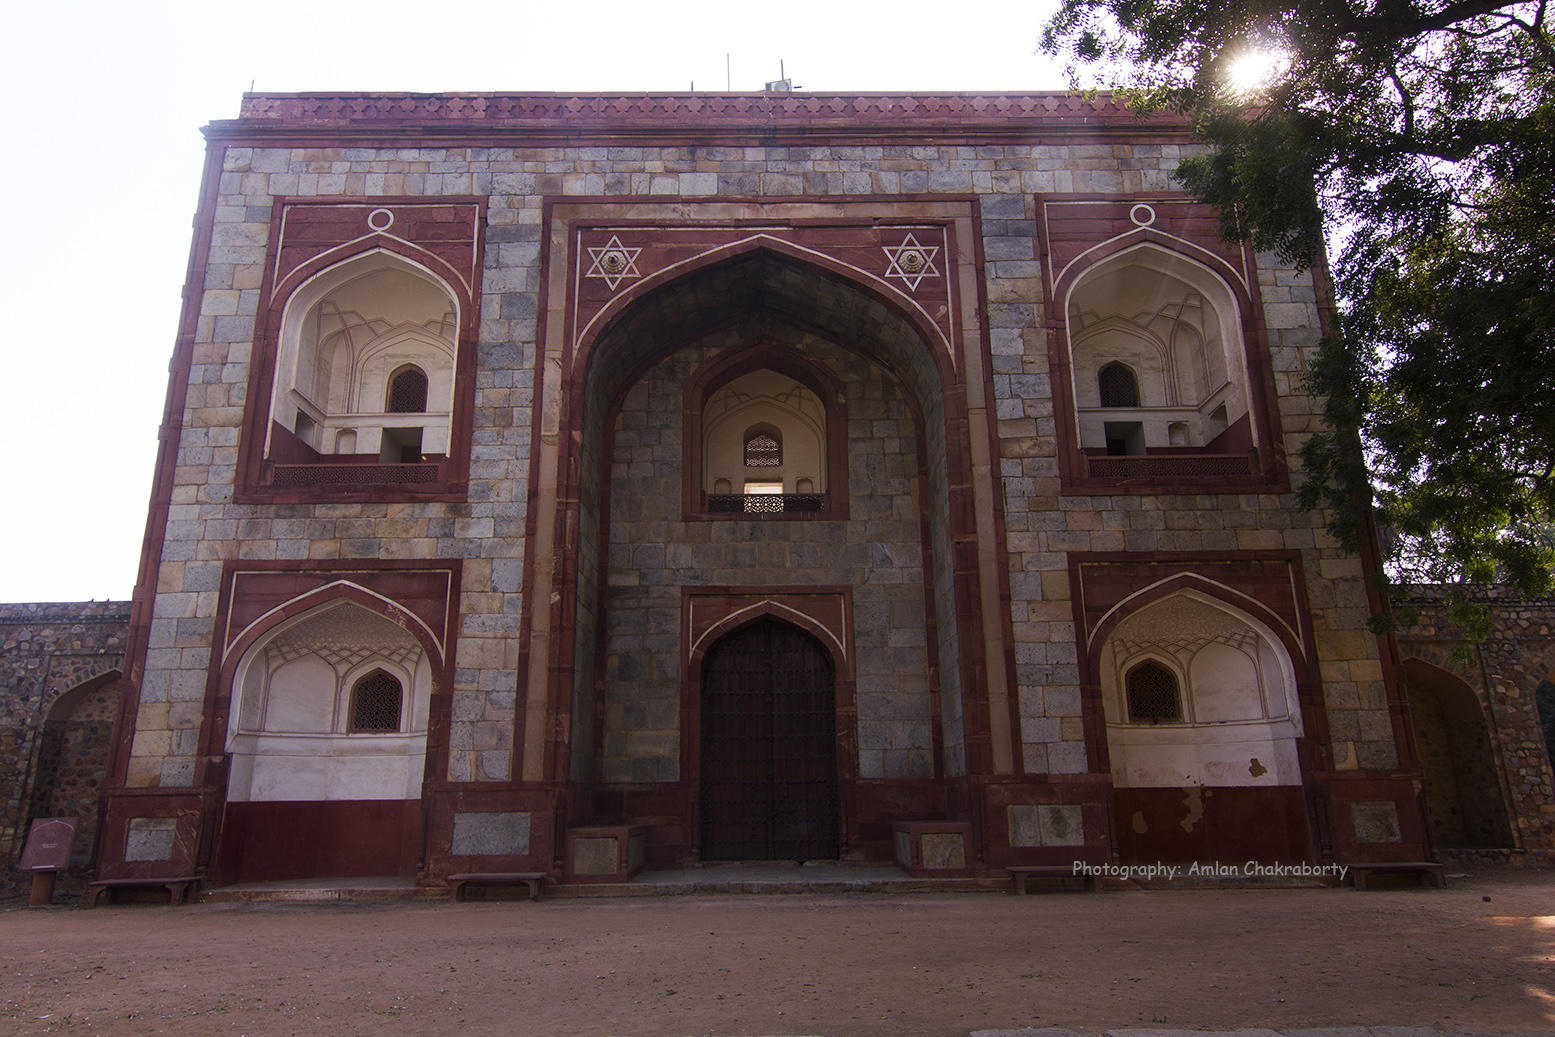
One of the most fascinating parts of the wider heritage complex is Isa Khan’s Tomb and Mosque.
Interestingly, Isa Khan’s Tomb is older than Humayun’s Tomb. It was built during the reign of Islam Shah Suri, son of Sher Shah Suri, and dates to around 1547–48.
The tomb stands within an octagonal enclosure, surrounded by a garden. Its octagonal plan, arched openings and decorative details make it architecturally distinct from the main mausoleum.
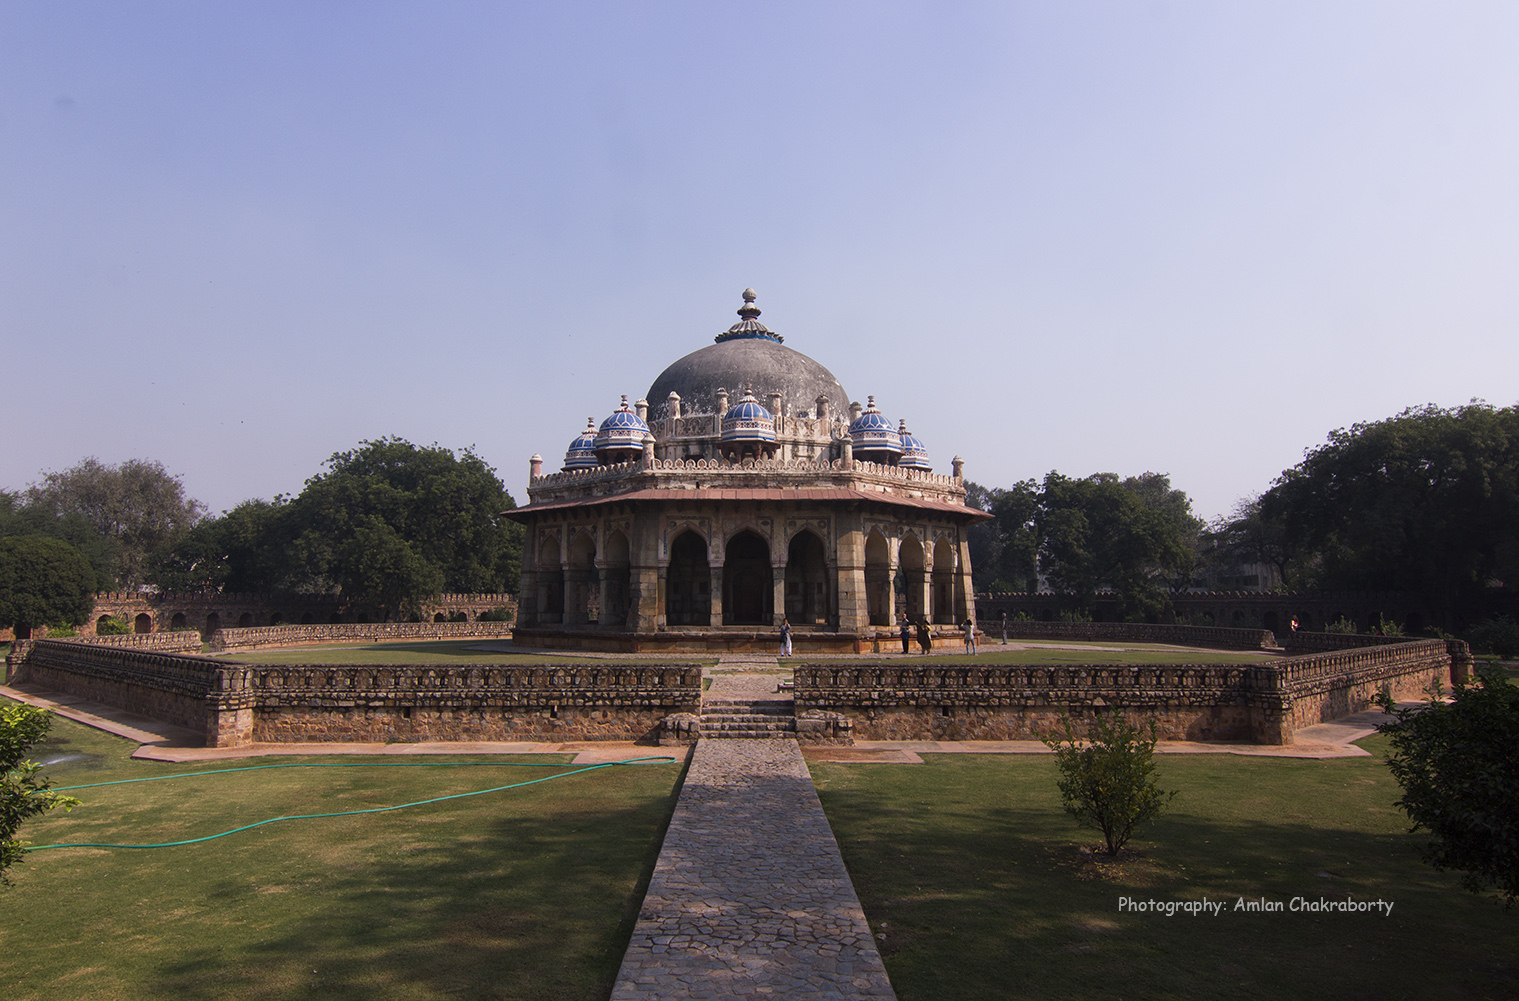
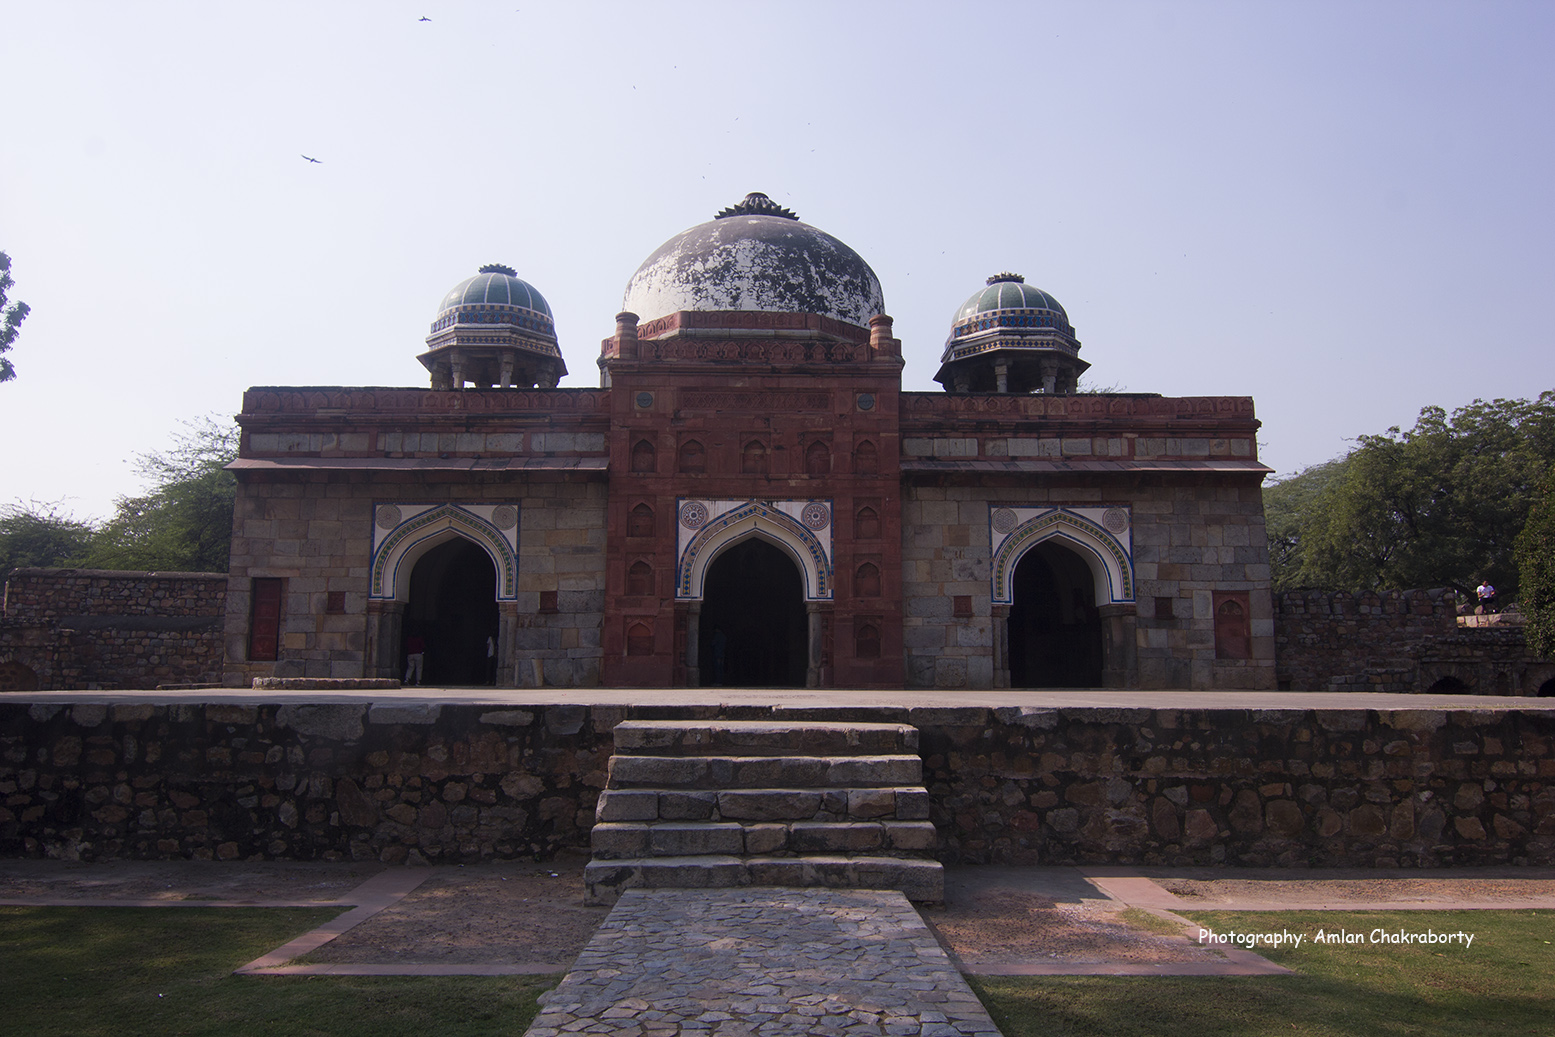
The adjoining mosque completes the ensemble. Together, the tomb and mosque represent a different phase of North Indian architecture, predating the grand Mughal garden-tomb built for Humayun.
This is one of the reasons I recommend exploring the entire complex rather than spending all your time around the main mausoleum. The different monuments reveal how architectural styles evolved through the Sur and early Mughal periods.
Why Humayun’s Tomb deserves more than a quick visit
Humayun’s Tomb is often compared with the Taj Mahal, and the connection is understandable. Its garden layout, symmetry and monumental scale helped establish a tradition that later Mughal architecture developed further.
But the complex deserves to be appreciated in its own right. The Charbagh garden, the red sandstone and marble mausoleum, the historic gateways and the smaller tombs together create a fascinating heritage landscape.
I have returned here five times, and the place has never lost its appeal. The gardens offer a welcome break from the busy city, while the monuments reward anyone willing to look beyond the obvious attractions.
If you are visiting Delhi and have an interest in history, architecture or photography, set aside a few hours for Humayun’s Tomb. Walk through the gardens, explore the smaller structures and take time to notice the details. There is much more here than the familiar photograph of the great dome. Despite visiting Humayun’s Tomb several times, I still find something special about returning to this magnificent complex.
Tramp’s Tips
- Location: Humayun’s Tomb is situated on Mathura Road in the Nizamuddin area of New Delhi.
- Nearest Metro: JLN Stadium on the Violet Line is a convenient metro option. You will need a short onward journey to reach the monument.
- Railway station: Hazrat Nizamuddin Railway Station is relatively close to the complex.
- Opening hours: The monument is generally open daily from sunrise to sunset. Check the latest ASI information before travelling.
- Time required: Keep at least two to three hours if you want to explore the main mausoleum and the surrounding monuments without rushing.
- Photography: The gardens and architectural details offer plenty of opportunities for photography. Check current restrictions before using professional equipment.
- Nearby attractions: Nizamuddin Dargah and Sunder Nursery can be considered as part of a wider heritage visit.
Traveller advisory: Wear comfortable footwear, carry drinking water and avoid rushing through the complex. The gardens and smaller monuments deserve time and attention. Entry fees and visitor arrangements can change, so check the latest official information before your visit.
References:
-
- La Jawab Delhi Oporupa Agra by Narayan Sanyal, Dey’s Publication
- Humayun’s Tomb by ASI World Heritage Sites


One of my favourite place in Delhi..
LikeLike